Zora

Where a new day begins.
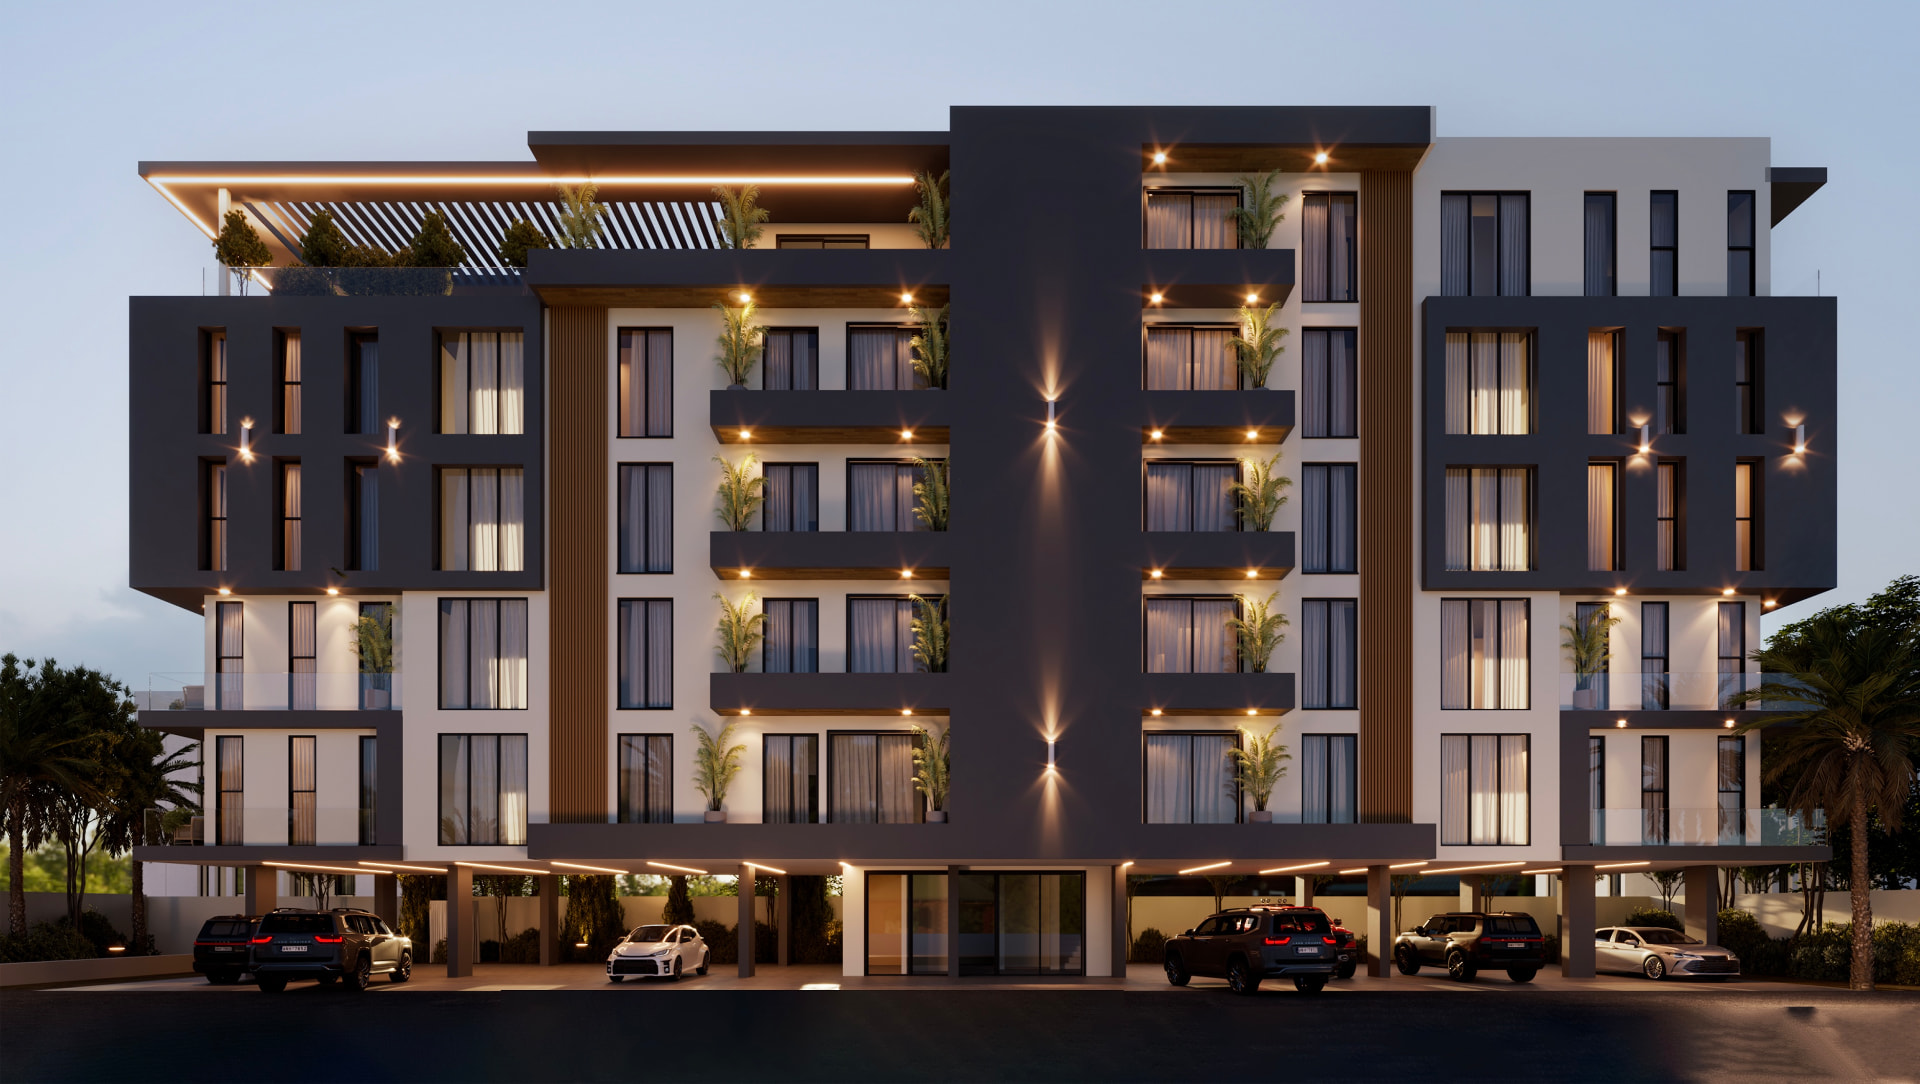
About Zora
Zora offers convenient access to Accra's major business, commercial and lifestyle destinations while retaining the character of an established residential neighbourhood.
Its central location makes it well suited to both homeowners and investors seeking a quality residential property in Accra. From the architecture and apartment layouts to the shared amenities and resident experience, Zora has been designed with a focus on lasting appeal.
The result is a contemporary residential development that combines practical city living with the comfort, quality and convenience expected of a modern Accra residence.
- Status
- Selling
- Homes
- Studio, 1 and 2 bedroom
- Location
- Dzorwulu
Residences
Floor plans
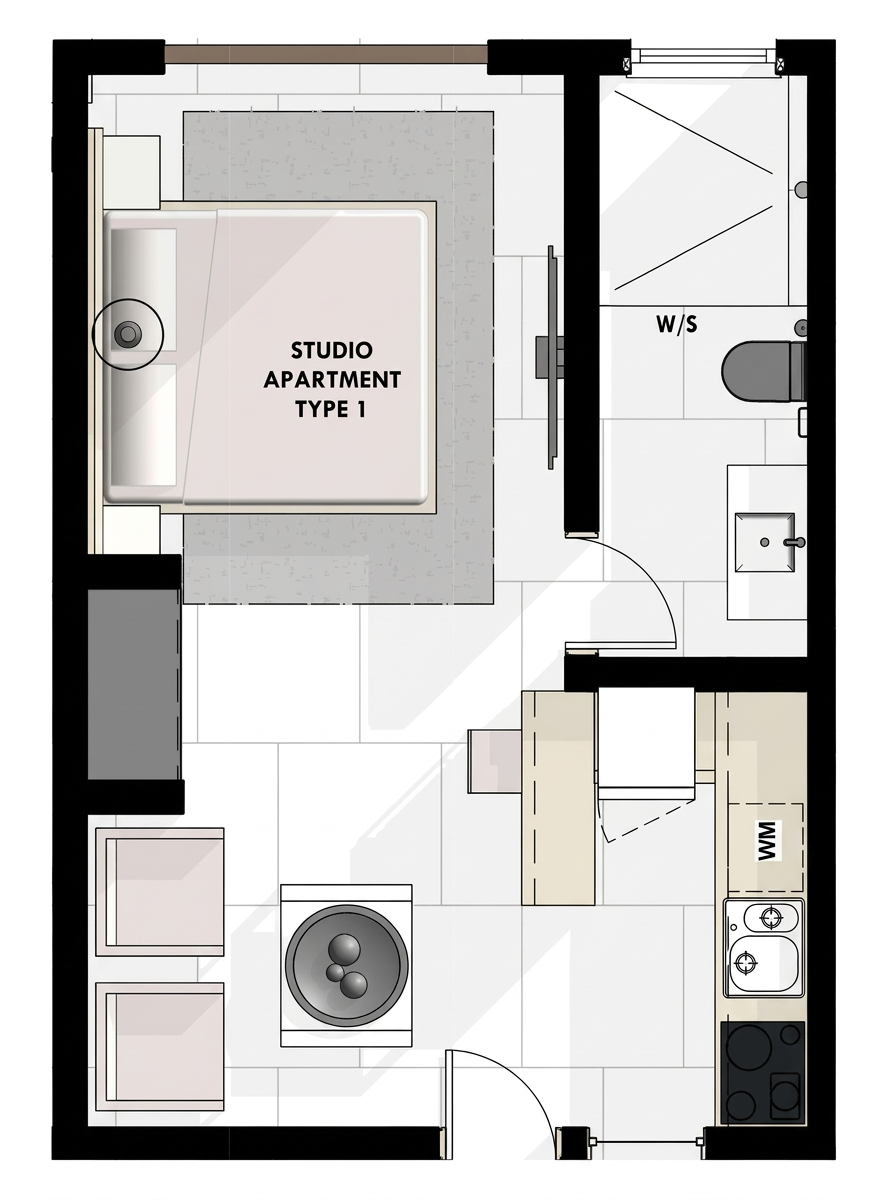
Studio Type 1
Price
Starting from $89,000
- Layout
- Studio, 1 bath
- Area
- 28 sqm
- Feature
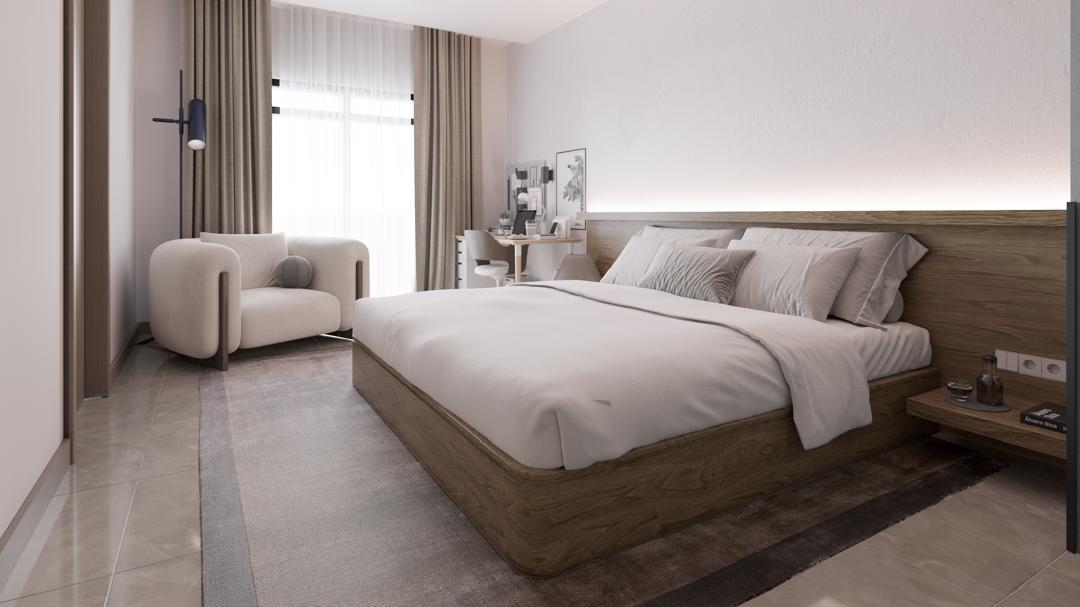
- Open-plan apartment
- Spacious, open-plan living and dining areas
- Floor-to-ceiling windows with panoramic views
- Large balconies
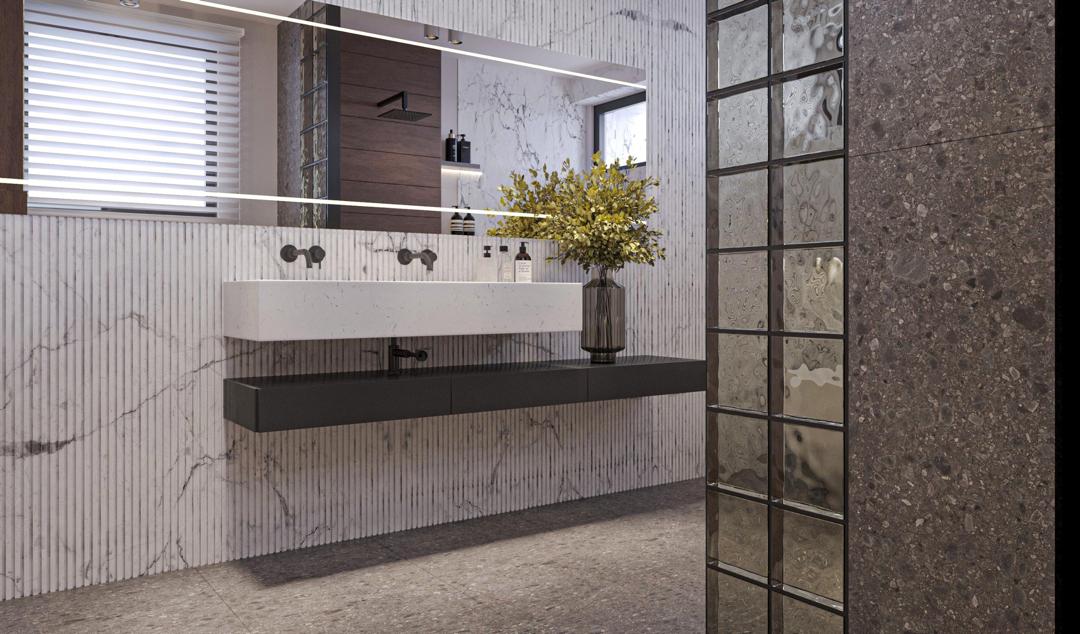
- All bedrooms with en-suite bathrooms
- Fully fitted kitchen
- Premium kitchen appliances
- Kitchen island/breakfast bar
- Quartz/granite countertops
- Built-in wardrobes
- Premium bathroom fittings
- Air conditioning
- High-quality flooring
- Feature lighting
- Smart-home features
Gallery
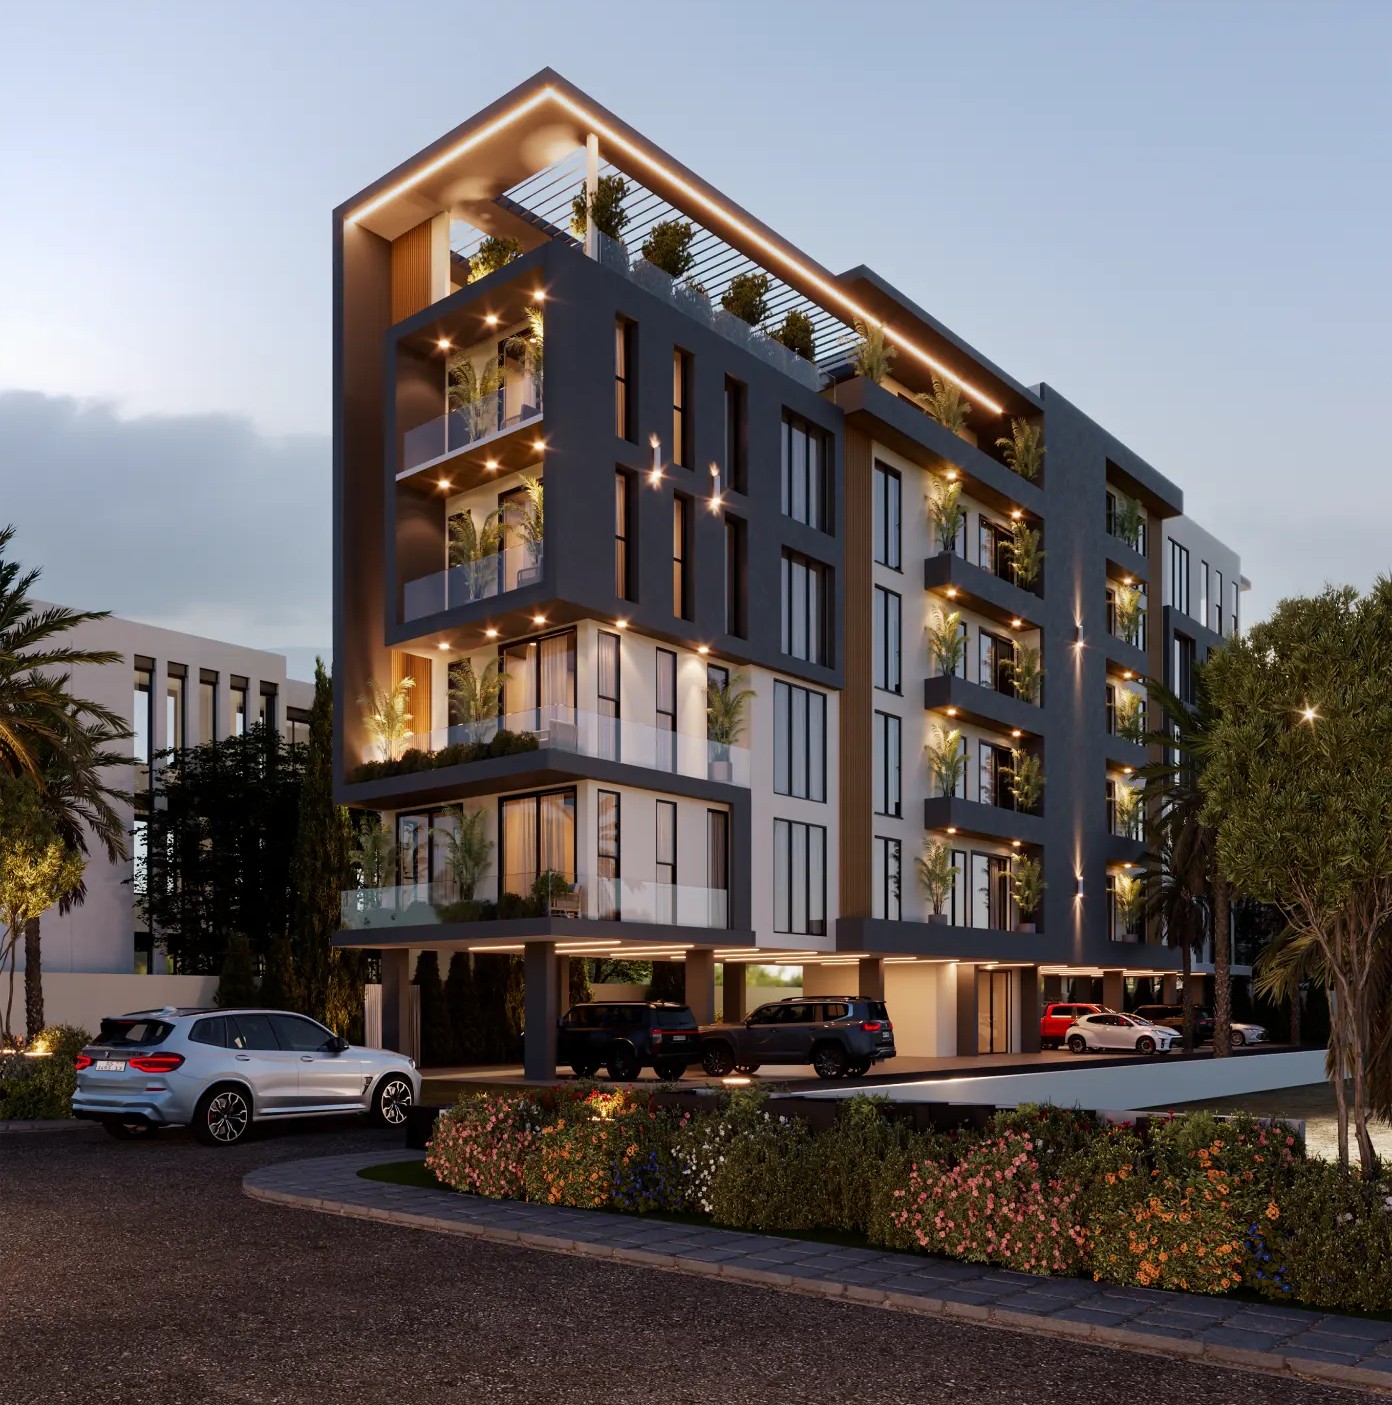
Amenities
Designed around everyday living
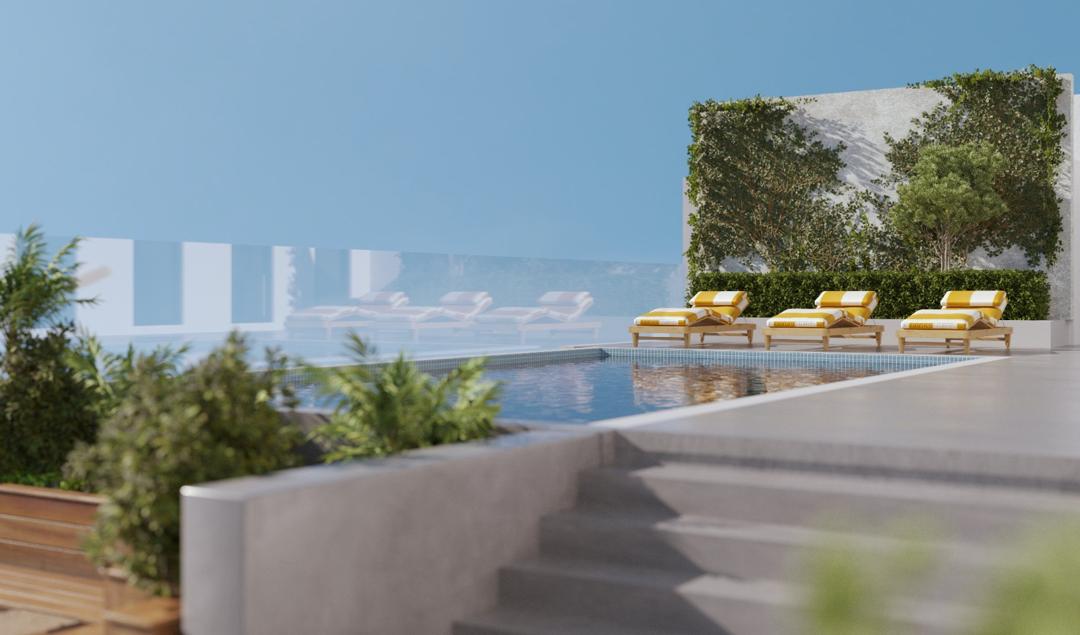
- Rooftop swimming pool
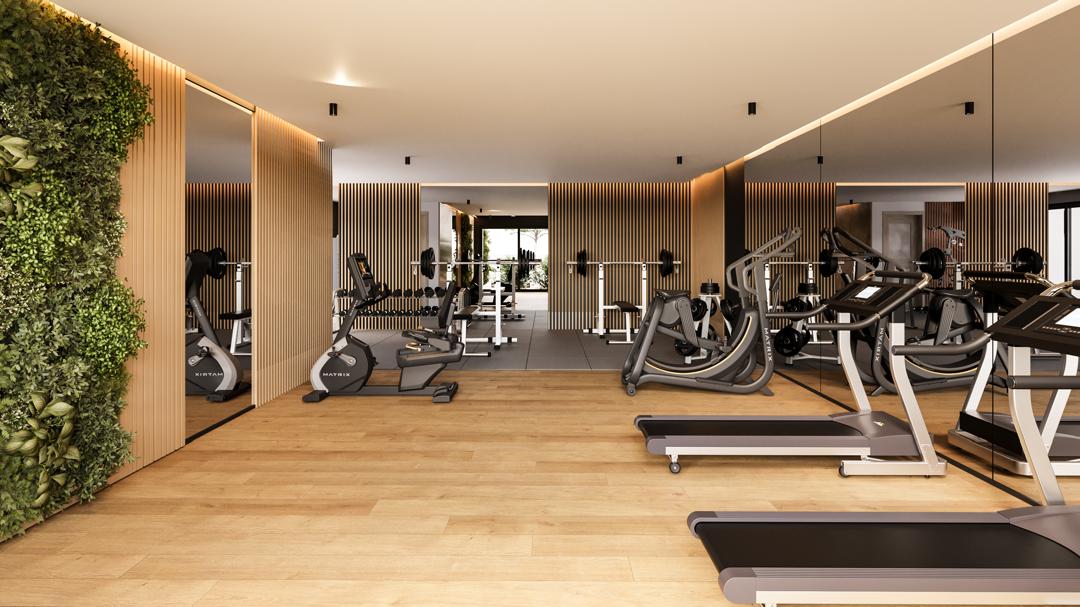
- Rooftop gym
- Outdoor lounge and entertaining spaces
- Secure parking
- Standby power and water storage
- 24-hour security
Location & lifestyle
Dzorwulu
Dzorwulu places Zora within easy reach of Accra's business, commercial and lifestyle destinations, in an established residential neighbourhood.
- Status
- Selling
- Residences
- Studio, 1 and 2 bedroom
- Amenities
- Rooftop pool and gym
- Location
- Dzorwulu
Register interest in Zora
Ask for the price list, payment plan and available units.
Also by Hyde Homes